

Basic Information
- MLS # A12097779
- Type Single Family Residence
- Status Active
- Subdivision/Complex Jupiter Island
- Year Built 2014
- Total Size 66,960 Sq.Ft / 1.54 Acre
- Date Listed 10/01/2026
- Days on Market 34
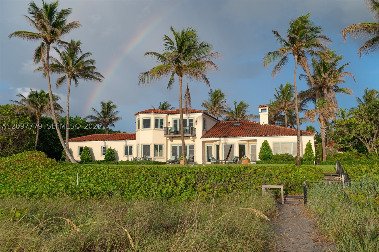
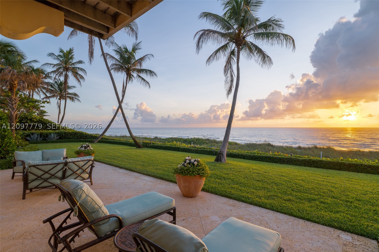
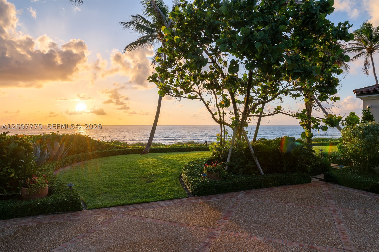
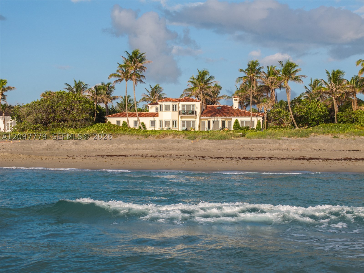
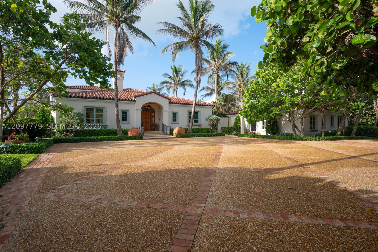
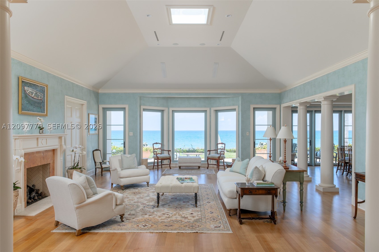
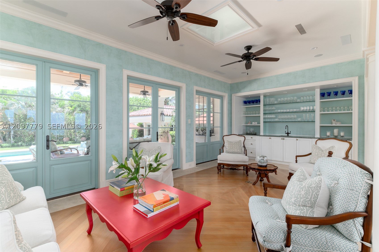
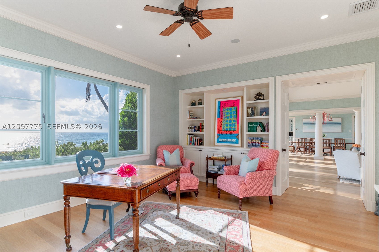
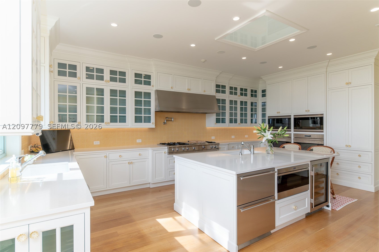
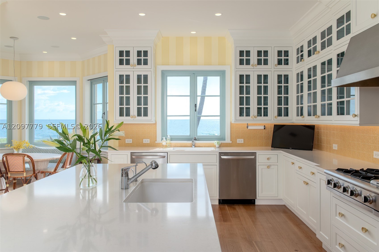
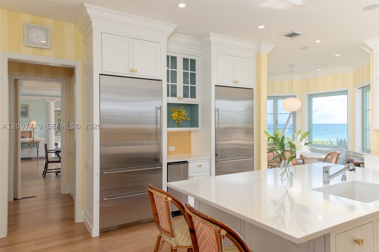
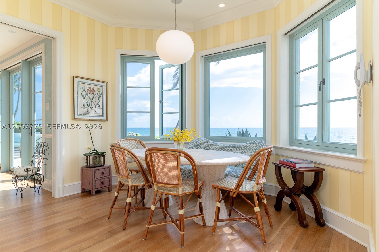
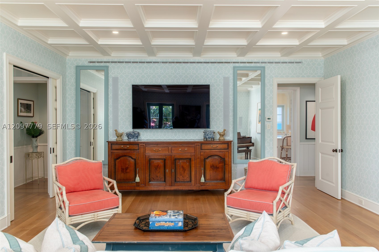
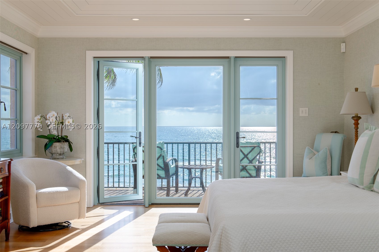
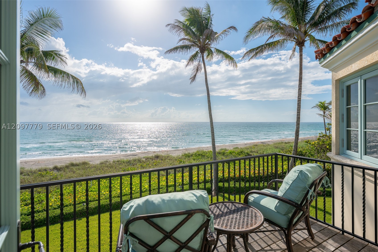
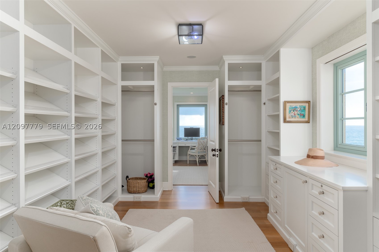
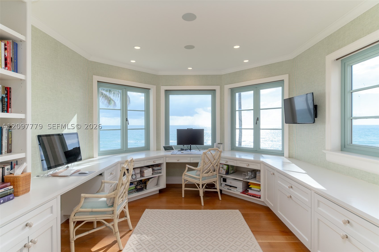
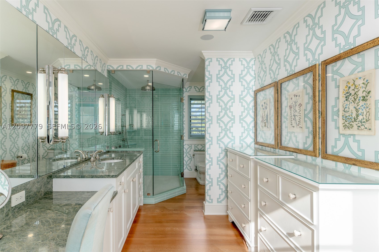
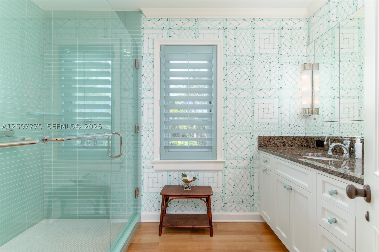
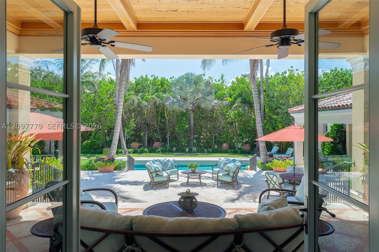
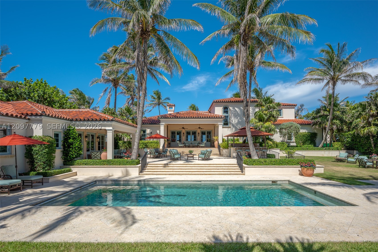
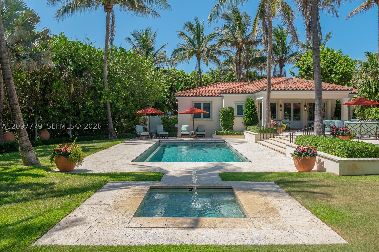
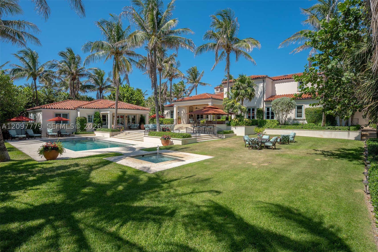
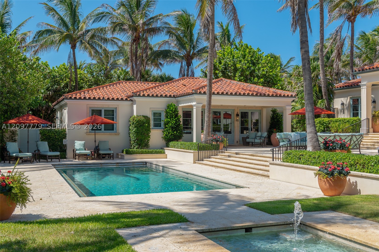
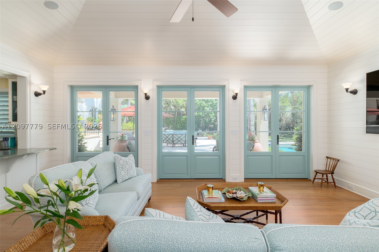
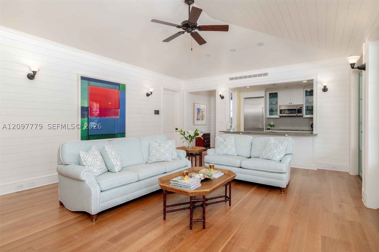
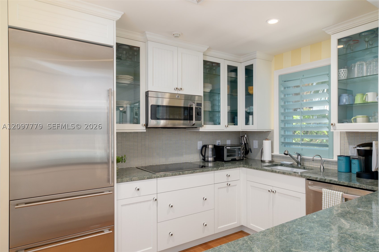
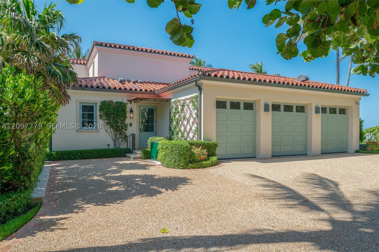
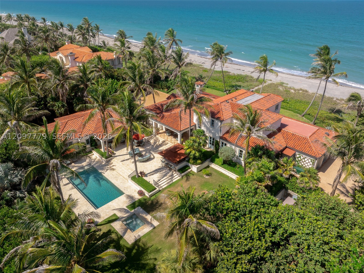
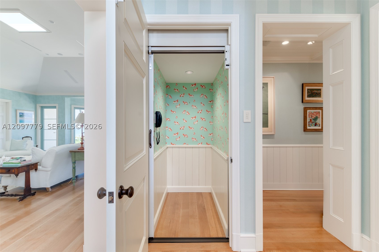
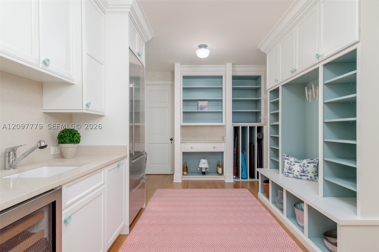
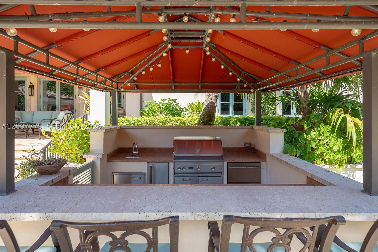
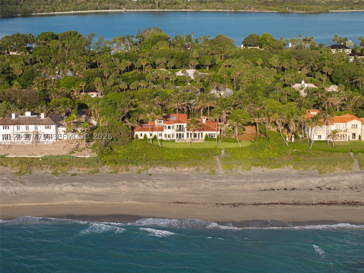
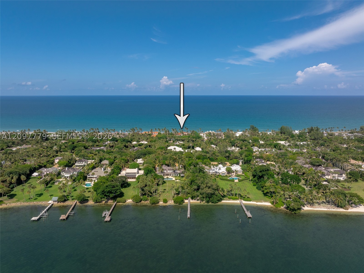
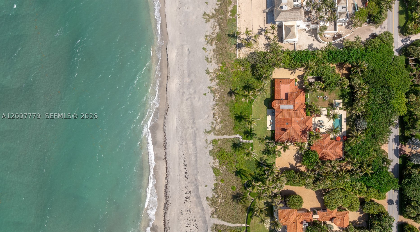
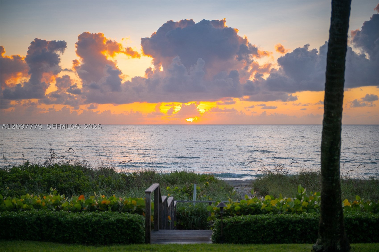
With approximately 225 feet of pristine Atlantic frontage, this exceptional Jupiter Island estate unfolds between the ocean and lush tropical gardens, offering sweeping water views, remarkable privacy, and an extraordinary sense of tranquility. The main residence is thoughtfully designed for gracious entertaining and comfortable everyday living, with beautifully proportioned interiors including formal and casual dining areas, a spacious kitchen, oceanfront living spaces, loggia with bar, media room, and private guest suite. The second-floor primary suite enjoys expansive Atlantic views, generous walk-in closets, separate baths, and a private oceanfront office. An elevator services all three levels, including a lower-level gym and extensive storage. A separate three-bedroom, three-bath guest house with full kitchen anchors a beautifully landscaped courtyard with swimming pool, outdoor kitchen, lush gardens, and generous outdoor living areas. A rare opportunity to experience the privacy, natural beauty, and understated elegance that define Jupiter Island living.
Exterior Features
- Waterfront Yes
- Parking Spaces 2
- Pool Yes
- View Ocean
- Construction Type C B S Concrete Block Structure, Block, Stucco
- Waterfront Description Ocean Access, Ocean Front
- Parking Description Attached, Driveway, Garage, Golf Cart Garage, Guest, Garage Door Opener
- Exterior Features Deck, Lighting, Outdoor Grill, Outdoor Shower, Porch, Patio, Security High Impact Doors
- Roof Description Barrel
- Style Single Family Residence
Interior Features
- Adjusted Sqft 8,997Sq.Ft
- Cooling Description Central Air, Ceiling Fans, Electric
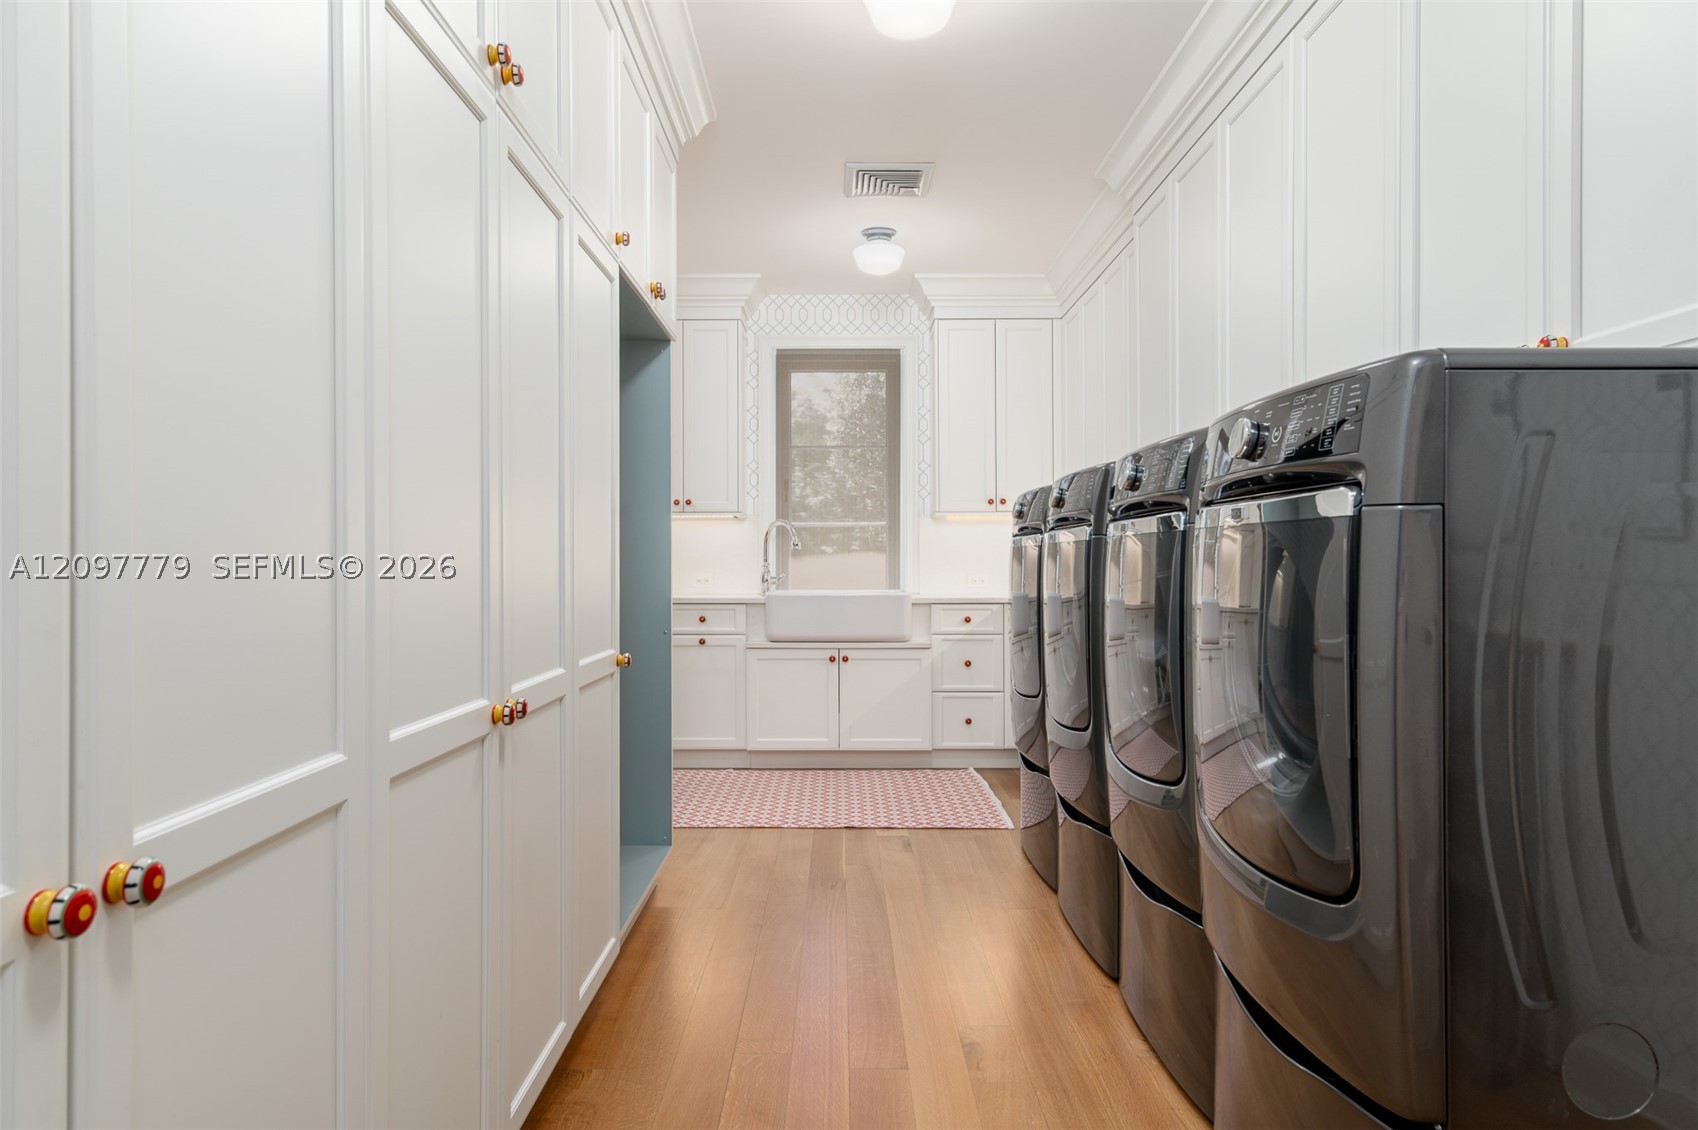
- Equipment Appliances Dryer, Dishwasher, Disposal, Gas Range, Refrigerator, Wine Cooler, Water Purifier, Washer
- Floor Description Hardwood, Tile, Wood
- Heating Description Central, Electric
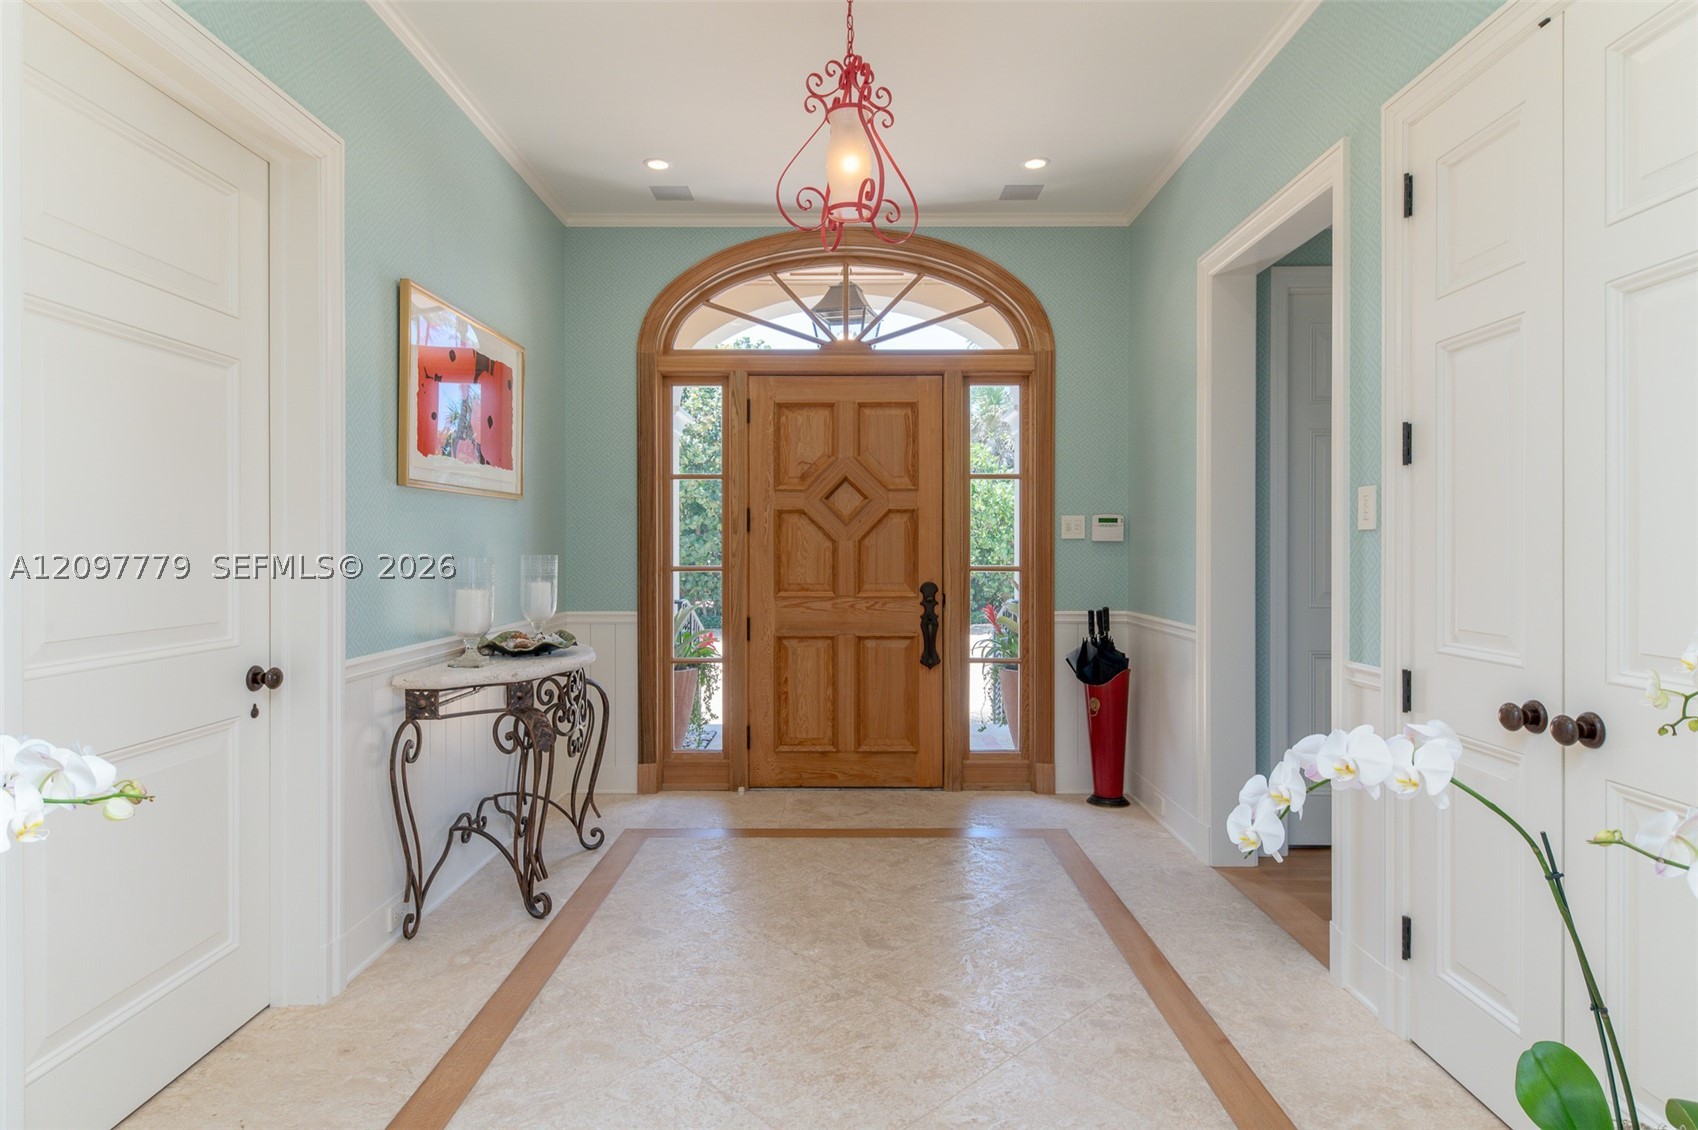
- Interior Features Built In Features, Bedroom On Main Level, Breakfast Area, Closet Cabinetry, Dining Area, Separate Formal Dining Room, Entrance Foyer, Eat In Kitchen, First Floor Entry, Fireplace, Kitchen Dining Combo, Living Dining Room, Pantry, Sitting Area In Primary, Upper Level Primary, Bar, Walk In Closets, Atrium, Central Vacuum, Elevator
- Sqft 8,997Sq.Ft
Property Features
- Address 183 S Beach Rd
- Aprox. Lot Size 66,960
- Architectural Style Mediterranean, Two Story
- Attached Garage 1
- City Jupiter Island
- Construction Materials C B S Concrete Block Structure, Block, Stucco
- County Martin
- Covered Spaces 2
- Direction Faces North
- Frontage Length 225
- Furnished Info no
- Garage 2
- Levels Two
- Listing Terms Cash
- Lot Features One To Two Acres, Flood Zone
- Occupant Type Call Agent
- Parking Features Attached, Driveway, Garage, Golf Cart Garage, Guest, Garage Door Opener
- Patio And Porch Features Deck, Open, Patio, Porch
- Pool Features Gunite, Heated, In Ground, Pool
- Possession Close Of Escrow
- Postal City Jupiter Island
- Public Survey Section Two
- Roof Barrel
- Sewer Description Septic Tank
- Stories 2
- HOA Fees $0
- Subdivision Complex
- Subdivision Info Jupiter Island
- Tax Amount $153,223
- Tax Legal desc ISLAND BEACH REVISED PLAT 2 LOT 128 BLK 127 & LOT 129 BLK 128
- Tax Year 2025
- Terms Considered Cash
- Type of Property Single Family Residence
- View Ocean
- Water Source Public
- Window Features Plantation Shutters, Impact Glass
- Year Built Details Resale
- Waterfront Description Ocean Access, Ocean Front
183 S Beach Rd
Jupiter Island, FL 33455Similar Properties ForSale
The multiple listing information is provided by the ® from a copyrighted compilation of listings. The compilation of listings and each individual listing are ©2026 -present ®. All Rights Reserved. The information provided is for consumers' personal, noncommercial use and may not be used for any purpose other than to identify prospective properties consumers may be interested in purchasing. All properties are subject to prior sale or withdrawal. All information provided is deemed reliable but is not guaranteed accurate, and should be independently verified. Listing courtesy of : William Raveis Real Estate
Real Estate IDX Powered by: TREMGROUP