


Basic Information
- MLS # B26089395
- Type Townhouse
- Status Active
- Subdivision/Complex Harbour Oaks
- Year Built 2005
- Total Sqft 2,383
- Date Listed 10/16/2026
- Days on Market 4
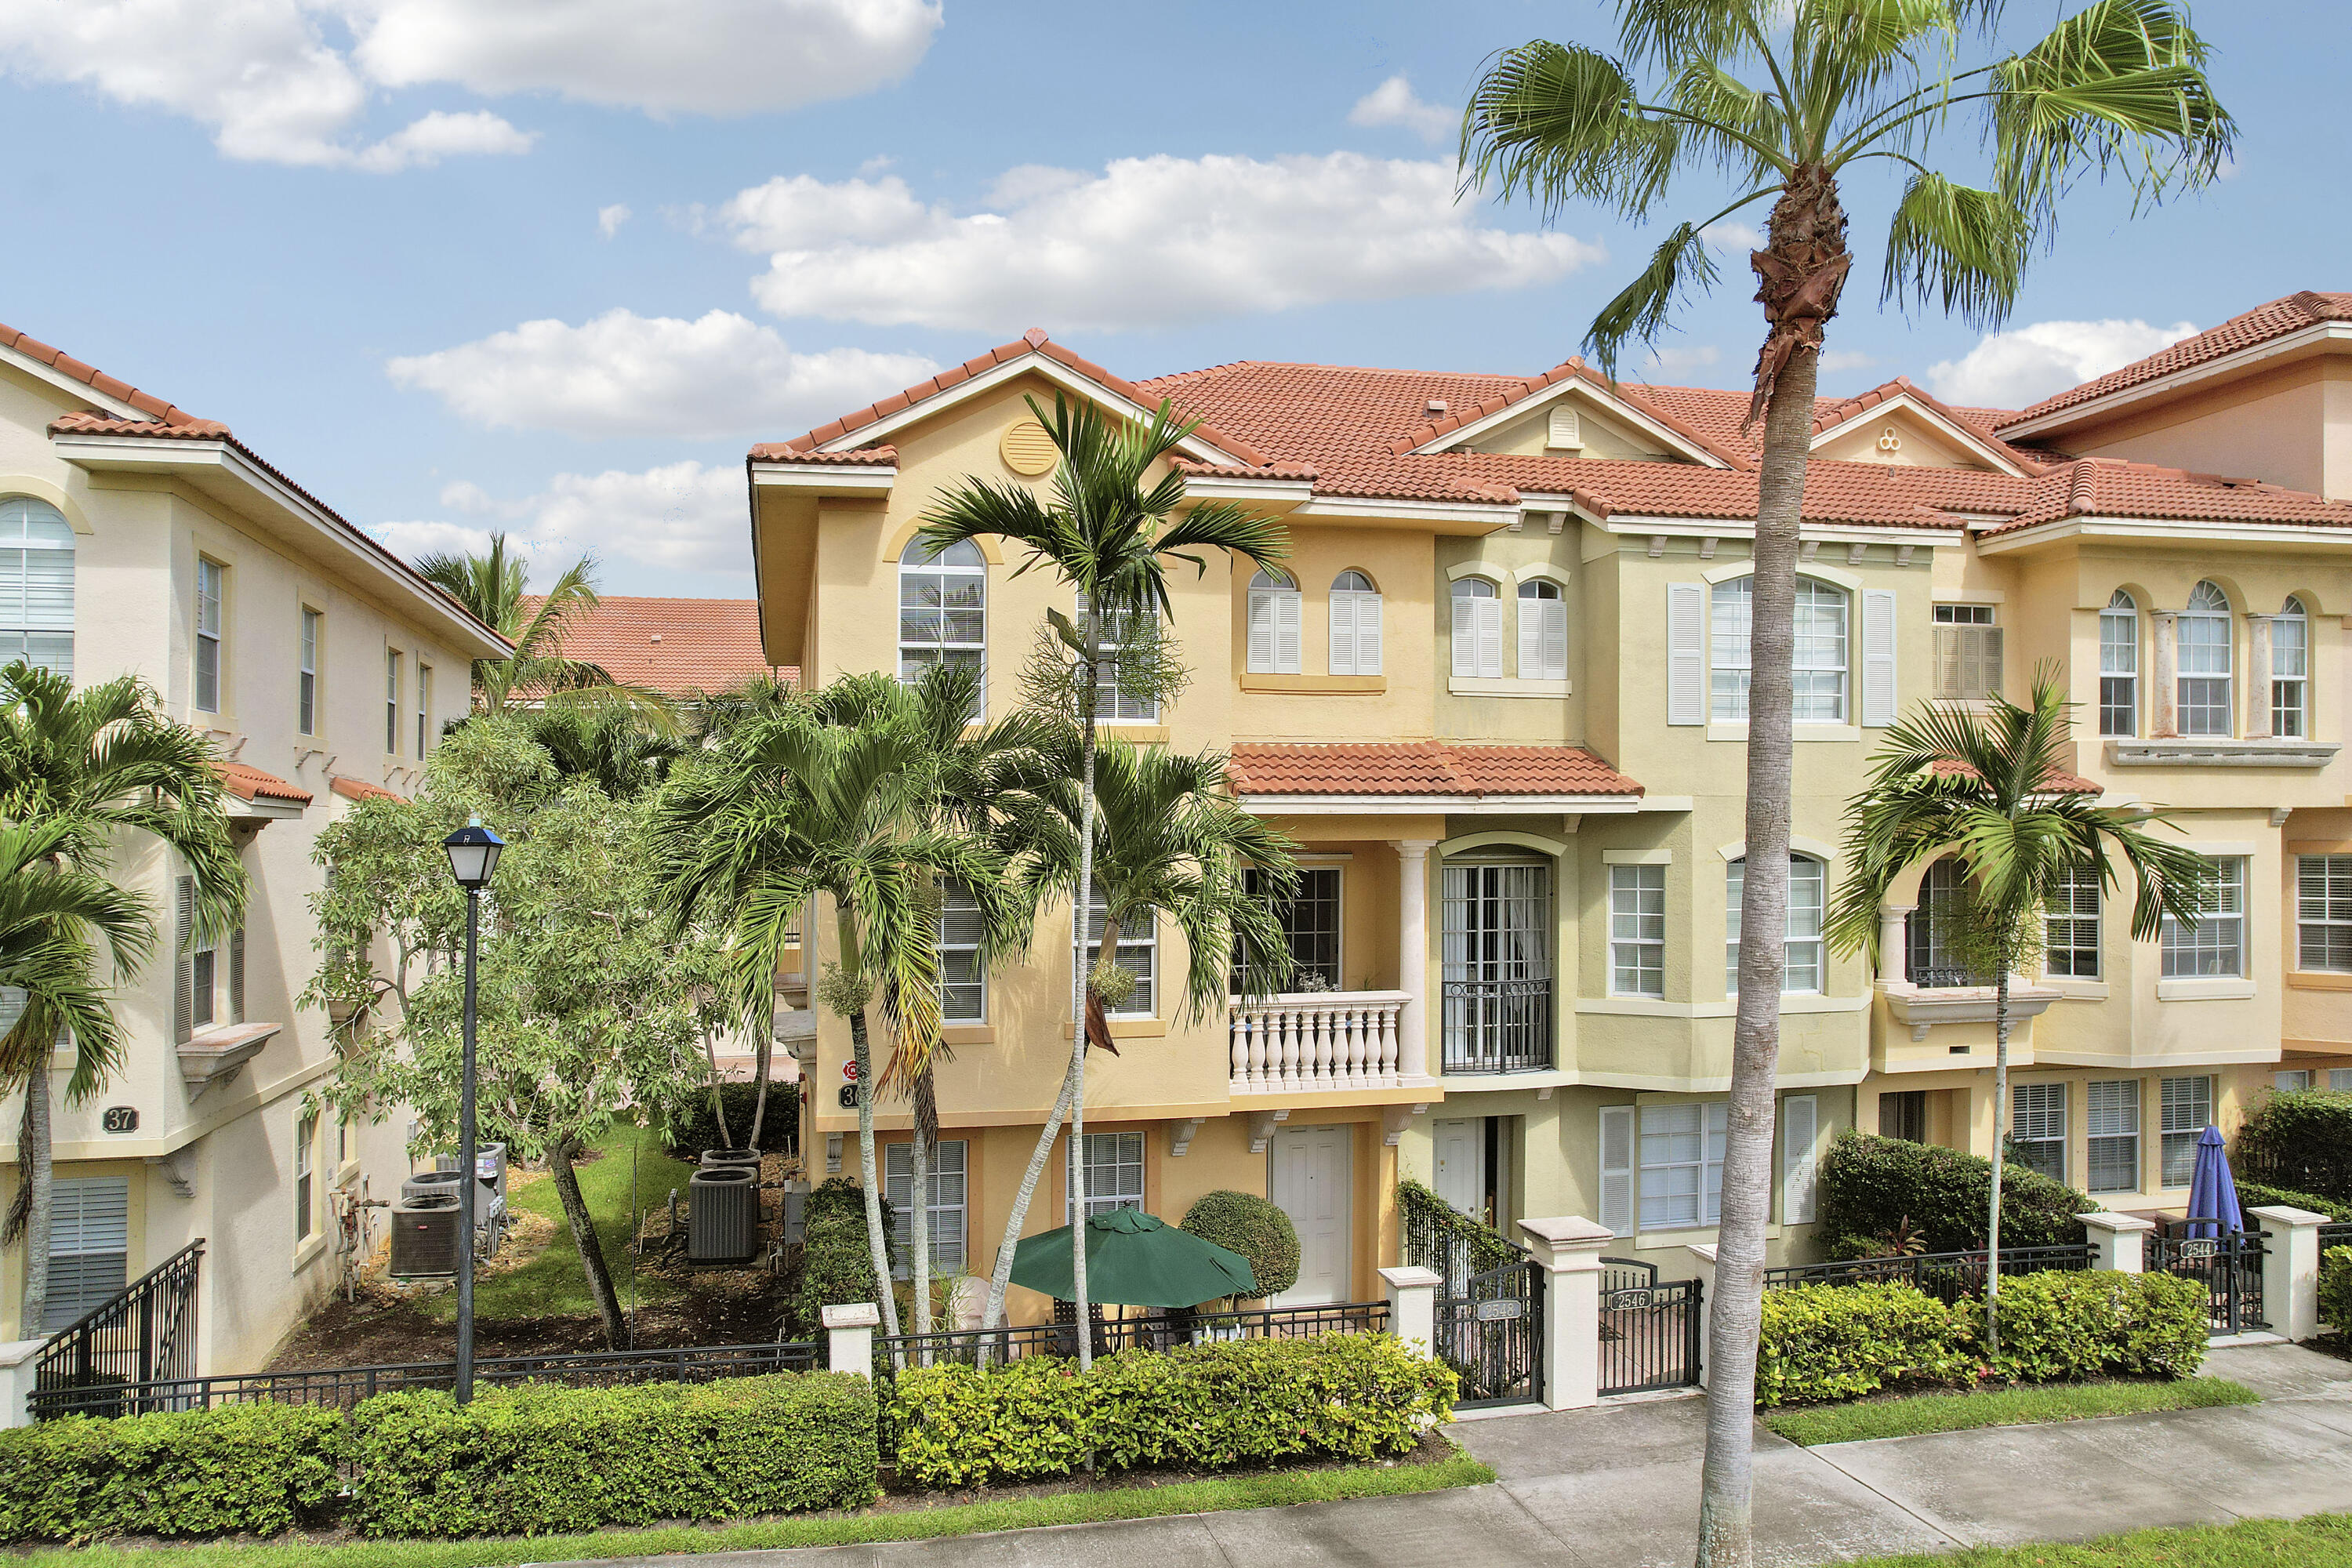
More light, more room and your own driveway - this Barcelona End Unit in gated Harbour Oaks offers a spacious feel with a wider layout and extra windows. Two upstairs suites, each with a private bath, provide comfort and privacy, while a first-floor den with glass French doors offers space for a home office or overnight guests. Meticulously maintained, with updated kitchen appliances, a custom backsplash, stylish 'Pinterest inspired' pantry, bamboo stair flooring and vinyl bedroom floors. A wider 2-car garage features a custom workshop with cabinetry and poured concrete countertops, plus driveway parking for 2 additional cars. Low HOA fee covers cable, fiber optic high-speed internet and water. Pet-friendly. Enjoy easy living and outstanding value near The Gardens Mall and the beaches.
Amenities
- Clubhouse
- Controlled Access
- Fitness Center
- Barbecue
- Picnic Area
- Pool
- Sauna
- Spa Hot Tub
- Security
Exterior Features
- Waterfront No
- Parking Spaces 2
- Pool No
- Construction Type C B S Concrete Block Structure, Block
- Parking Description Attached, Driveway, Garage, Two Or More Spaces, Garage Door Opener
- Exterior Features Balcony, Patio, Storm Security Shutters
- Roof Description Spanish Tile
- Style Townhouse
Interior Features
- Adjusted Sqft 2,383Sq.Ft
- Cooling Description Central Air
- Equipment Appliances Dryer, Dishwasher, Electric Range, Electric Water Heater, Ice Maker, Microwave, Refrigerator, Washer
- Floor Description Ceramic Tile, Hardwood, Other, Vinyl, Wood
- Heating Description Central
- Interior Features Built In Features, Bedroom On Main Level, Bathtub, Dual Sinks, Entrance Foyer, Garden Tub Roman Tub, High Ceilings, Kitchen Dining Combo, Living Dining Room, Main Living Area Upper Level, Split Bedrooms, Shower Only, Upper Level Primary, Walk In Closets, Central Vacuum, Pantry
- Sqft 2,383Sq.Ft
Property Features
- Address 2548 Gdns Pkwy
- Aprox. Lot Size 3,020
- Architectural Style Mediterranean, Split Level, Tri Level
- Association Fee Frequency Monthly
- Attached Garage 1
- City Palm Beach Gardens
- Community Features Clubhouse, Fitness, Gated, Home Owners Association, Park, Sauna, Sidewalks, Pool
- Construction Materials C B S Concrete Block Structure, Block
- County Palm Beach
- Covered Spaces 2
- Direction Faces South
- Furnished Info no
- Garage 2
- Levels Three Or More, Multi Split
- Listing Terms Cash, Conventional, Fha203k, F H A, Va Loan
- Lot Features Buyer Approval Required
- Occupant Type Owner
- Parking Features Attached, Driveway, Garage, Two Or More Spaces, Garage Door Opener
- Patio And Porch Features Patio
- Pets Allowed No
- Pool Features None, Association, Community
- Possession Close Of Escrow
- Postal City Palm Beach Gardens
- Public Survey Section Three Or More, Multi Split
- Roof Spanish Tile
- Sewer Description Not Connected At Lot, Public Sewer, Other
- Stories 3
- HOA Fees $491
- Subdivision Complex
- Subdivision Info Harbour Oaks
- Tax Amount $4,356
- Tax Legal desc HARBOUR OAKS LT 3601
- Tax Year 2025
- Terms Considered Cash, Conventional, Fha203k, F H A, Va Loan
- Type of Property Townhouse
- Water Source Public
- Window Features Blinds, Impact Glass
- Year Built Details Resale
2548 Gdns Pkwy
Palm Beach Gardens, FL 33410Similar Properties ForSale
The multiple listing information is provided by the ® from a copyrighted compilation of listings. The compilation of listings and each individual listing are ©2026 -present ®. All Rights Reserved. The information provided is for consumers' personal, noncommercial use and may not be used for any purpose other than to identify prospective properties consumers may be interested in purchasing. All properties are subject to prior sale or withdrawal. All information provided is deemed reliable but is not guaranteed accurate, and should be independently verified. Listing courtesy of : Sutter & Nugent LLC
Real Estate IDX Powered by: TREMGROUP